
<-- style PDP --> 419-1169 Queen Street, Toronto - Condo Apt for sale for $788,800
  • new
  • for sale

419-1169 Queen Street

Toronto, Ontario, M6J 0A4 - Little Portugal

$788,800

  • Neighbourhood

    Little Portugal

  • Major Intersection

    Queen & Dufferin

  • Listed Since: 2 day(s)

  • Last update: today

Overview

  • Property Type

    Condo Apt, Apartment

  • Bedrooms

    2

  • Bathrooms

    2

  • Square Feet

    800-899

  • Exposure

    South

  • Total Parking

    1 Underground Garage

  • Maintenance

    $772

  • Taxes

    $3,907.00 (2026)

  • Balcony

    Jlte

Property Description

Property description for 419-1169 Queen Street, Toronto

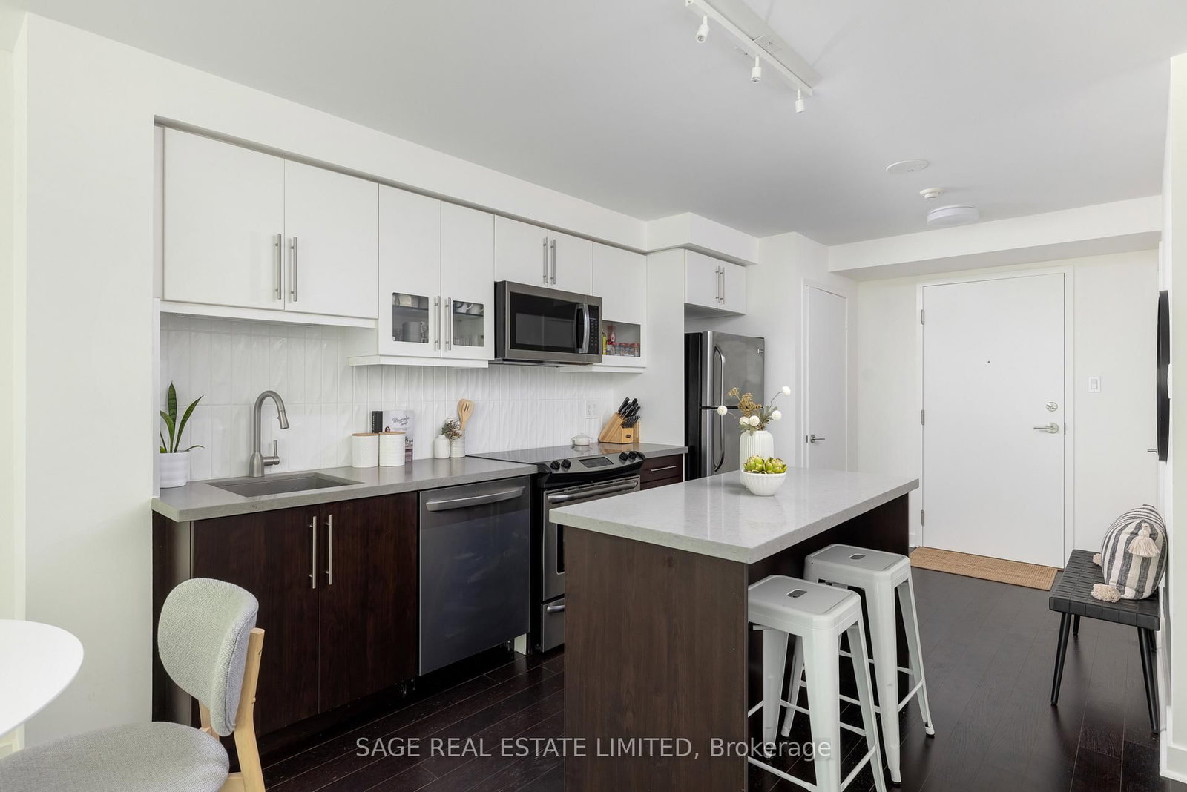
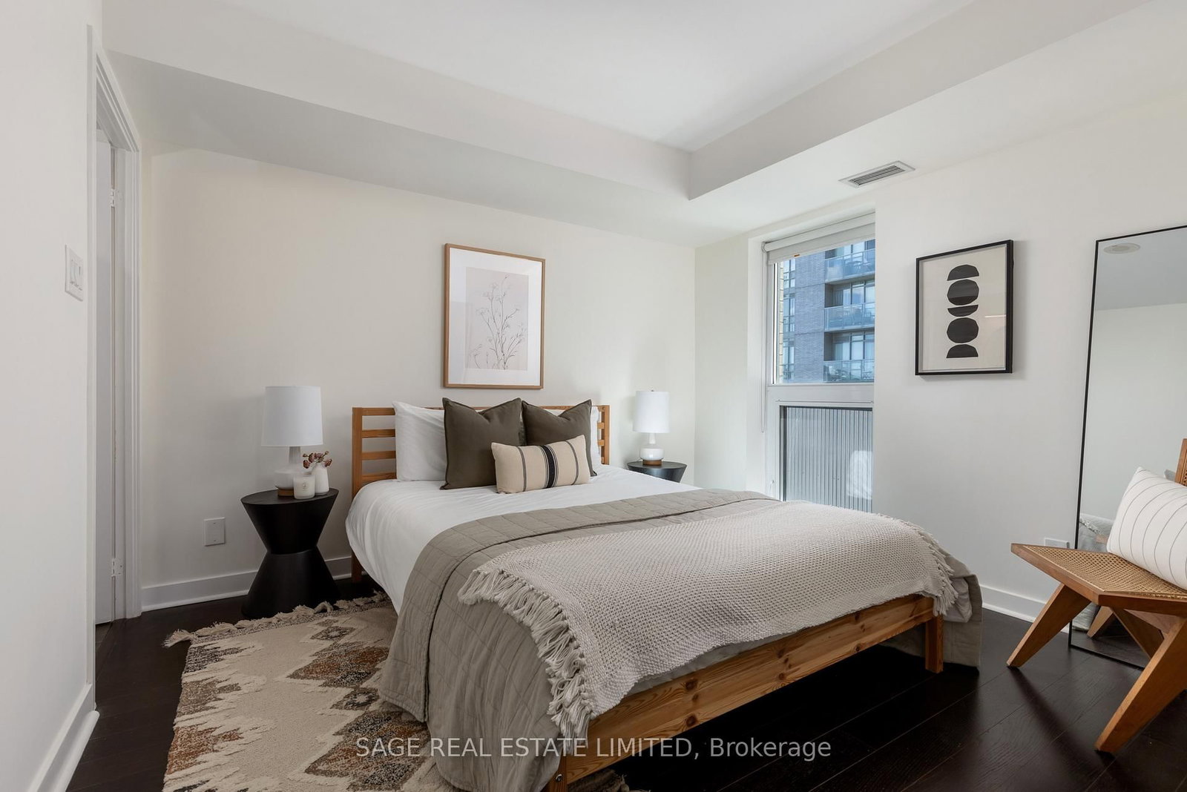
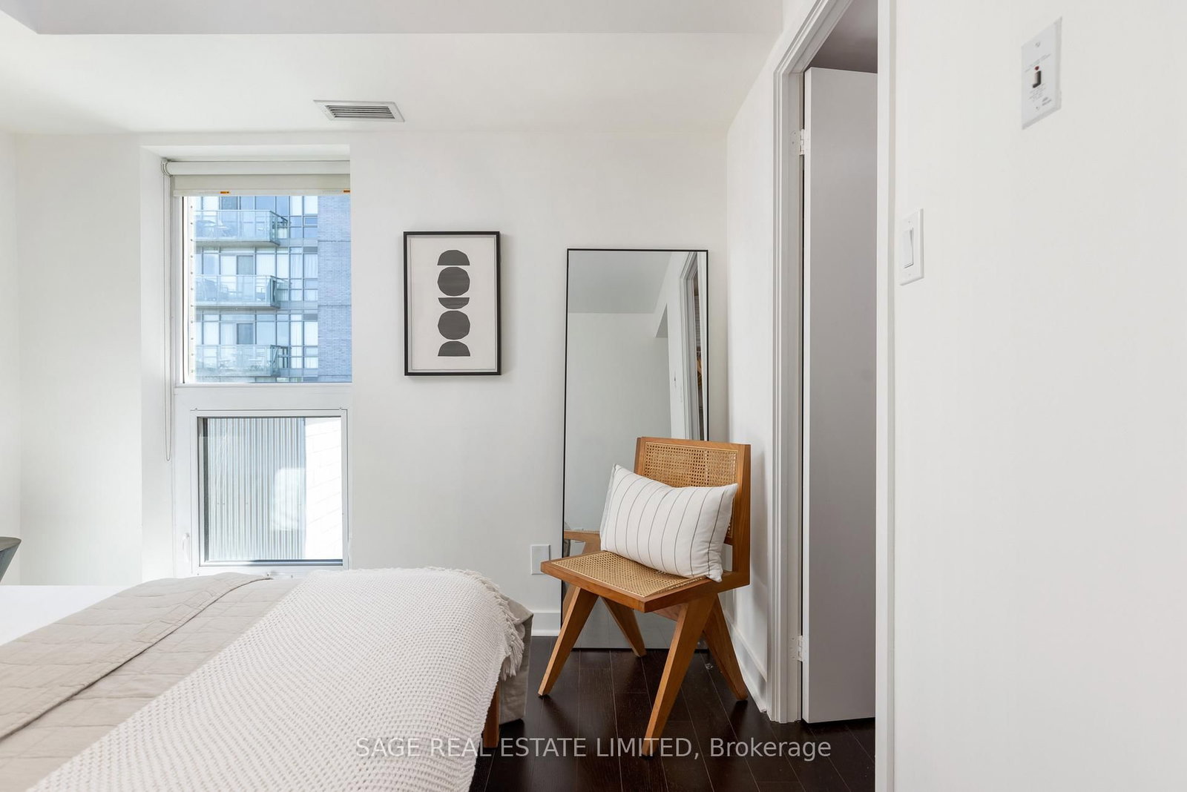
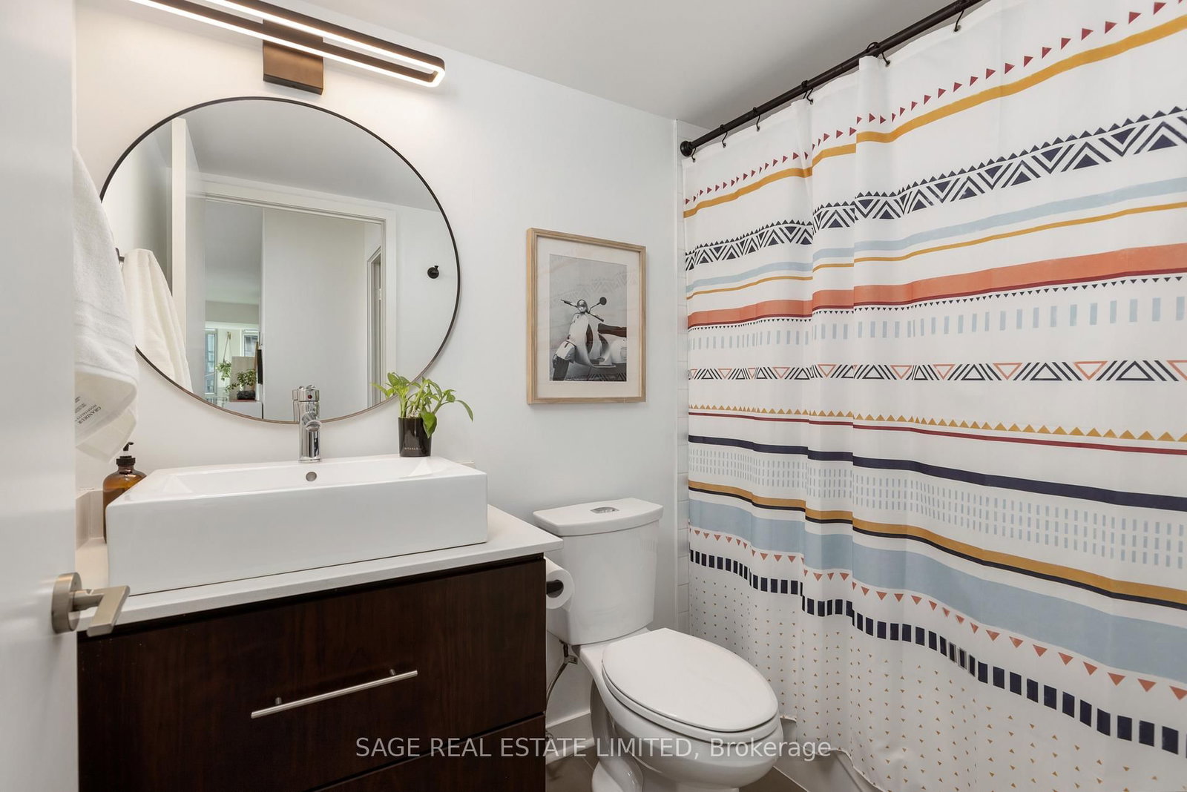
Is This The Real Life? Is This Just Fantasy? Either way you'll find it at The Bohemian Embassy in the heart of West Queen West. This boutique, 7-storey building is one of the neighbourhood's best-kept secrets: intimate, well-run, and freshly renovated from the lobby to your front door. This spacious 880 sq ft, 2-bedroom, 2-bathroom suite sits at the end of the hall with only one adjoining neighbour, offering a rare sense of peace and privacy for a condo of this size. Floor-to-ceiling windows fill the open living/dining space with natural south-facing light. The kitchen is a showstopper: new custom backsplash, full-size stainless steel appliances, a new dishwasher, a kitchen island, quartz counters and no shortage of storage. The primary suite offers a large bedroom, a walk-in closet and a 3-piece ensuite; the second bedroom is generously sized and flexible enough for a guest room, nursery, home office or some weeks, all three! Recent updates include popcorn ceiling removal, all-new light fixtures throughout, fresh paint, and updated bathroom mirrors and lighting. One parking spot is included. Building amenities are all newly renovated: refreshed lobby and flooring, repainted common areas, a new co-working/shared space and kids' space, a new cardio room and weight room, a renovated games room and arts & crafts room, and a fully renovated rooftop. Steps to the 24-hour Queen streetcar, Trinity Bellwoods Park, Ossington, Little Italy, Parkdale, and some of the city's best independent shops, cafés, galleries and restaurants. A true West Queen West gem - move-in ready and waiting for you. This is a neighbourhood people move to and never want to leave. This unit is your way in.

Listed by SAGE REAL ESTATE LIMITED

  • MLS #

    C13785614

  • Sq. Ft

    800-899

  • Sq. Ft. Source

    MLS

  • Year Built

    Available Upon Request

  • Basement

    None

  • View

    n/a

  • Garage

    Underground, 1 spaces

  • Parking Type

    Owned

  • Locker

    None

  • Pets Permitted

    Yes-with Restrictions

  • Exterior

    Brick

  • Fireplace

    N

  • Security

    n/a

  • Elevator

    n/a

  • Laundry Level

    Main

  • Building Amenities

    n/a

  • Maintenance Fee Includes

    Heat, Parking, Water

  • Property Management

    Icon Property Management 416-792-3222

  • Heat

    Forced Air

  • A/C

    Central Air

  • Water

    n/a

  • Water Supply

    n/a

  • Central Vac

    N

  • Cert Level

    n/a

  • Energy Cert

    n/a

  • Living

    3.37 x 3.46 ft Main level

    hardwood floor, Window Flr to Ceil, Juliette Balcony

  • Dining

    3.37 x 2.15 ft Main level

    Combined W/Dining, hardwood floor, Open Concept

  • Kitchen

    3.98 x 3.68 ft Main level

    Stainless Steel Appl, Centre Island, Stone Counter

  • Primary

    4.08 x 3.33 ft Main level

    3 Pc Ensuite, W/I Closet, hardwood floor

  • Br

    2.79 x 4.25 ft Main level

    Window Flr to Ceil, South View, Large Closet

  • Bathroom

    2.41 x 1.51 ft Main level

    3 Pc Ensuite, Tile Floor, B/I Vanity

  • Bathroom

    2.65 x 1.5 ft Main level

    4 Pc Bath, Tile Floor, B/I Vanity

  • Laundry

    1.5 x 1.5 ft Main level

    Closet

  • MLS #

    C13785614

  • Sq. Ft

    800-899

  • Sq. Ft. Source

    MLS

  • Year Built

    Available Upon Request

  • Basement

    None

  • View

    n/a

  • Garage

    Underground, 1 spaces

  • Parking Type

    Owned

  • Locker

    None

  • Pets Permitted

    Yes-with Restrictions

  • Exterior

    Brick

  • Fireplace

    N

  • Security

    n/a

  • Elevator

    n/a

  • Laundry Level

    Main

  • Building Amenities

    n/a

  • Maintenance Fee Includes

    Heat, Parking, Water

  • Property Management

    Icon Property Management 416-792-3222

  • Heat

    Forced Air

  • A/C

    Central Air

  • Water

    n/a

  • Water Supply

    n/a

  • Central Vac

    N

  • Cert Level

    n/a

  • Energy Cert

    n/a

  • Living

    3.37 x 3.46 ft Main level

    hardwood floor, Window Flr to Ceil, Juliette Balcony

  • Dining

    3.37 x 2.15 ft Main level

    Combined W/Dining, hardwood floor, Open Concept

  • Kitchen

    3.98 x 3.68 ft Main level

    Stainless Steel Appl, Centre Island, Stone Counter

  • Primary

    4.08 x 3.33 ft Main level

    3 Pc Ensuite, W/I Closet, hardwood floor

  • Br

    2.79 x 4.25 ft Main level

    Window Flr to Ceil, South View, Large Closet

  • Bathroom

    2.41 x 1.51 ft Main level

    3 Pc Ensuite, Tile Floor, B/I Vanity

  • Bathroom

    2.65 x 1.5 ft Main level

    4 Pc Bath, Tile Floor, B/I Vanity

  • Laundry

    1.5 x 1.5 ft Main level

    Closet

Thinking of Selling?

Find Out Your Home’s Value in Today’s Market!

No Email or Signup is required to view your home estimate.

estimate your home value

Contact Manoj Kukreja

Sales Representative,
Century 21 People’s Choice Realty Inc.,
Brokerage
(647) 576 - 2100

Manoj profile avatar

Property History

Property history for 419-1169 Queen Street, Toronto

This property has been sold 4 times before. Create your free account to explore sold prices, detailed property history, and more insider data.

Sign In / Register

Inventory Graph

10 9 8 7 6 5 4 3 2 1 0 4 Months of inventory SELLER'S Market BALANCED Market BUYER'S Market

Mortgage Calculator

This data is for informational purposes only.

Mortgage Payment per month

Principal Amount

Interest

Total Payable

Amortization

Amortization

Closing Cost Calculator

This data is for informational purposes only.

Closing Cost Total for this property

Total Cash flow for purchasing this property

Down Payment(%)*
Additional information

Provincial Land Transfer Tax

Ontario Land Transfer Tax Rebate

Toronto Land Transfer Tax

Toronto Land Transfer Tax Rebate

PST on CMHC Insurance Premium

Lawyer Fees

$2,825

Government Registration Fee's

$164

Title Insurance

Closing Cost Total

Total Cash flow for purchasing this property

Provincial Land Transfer Tax

Ontario Land Transfer Tax Rebate

Toronto Land Transfer Tax

Toronto Land Transfer Tax Rebate

PST on CMHC Insurance Premium

Lawyer Fees

$2,825

Government Registarion Fee's

$164

Title Insurance

Down Payment(%)*

* A down payment of less than 20% is permitted only for first-time home buyers purchasing their principal residence. The minimum down payment required is 5% for the portion of the purchase price up to $500,000, and 10% for the portion between $500,000 and $1,500,000. For properties priced over $1,500,000, a minimum down payment of 20% is required.

Thinking of Selling?

Find Out Your Home’s Value in Today’s Market!

No Email or Signup is required to view your home estimate.

estimate your home value

Contact Manoj Kukreja

Sales Representative, Century 21 People’s Choice Realty Inc., Brokerage
(647) 576 - 2100

Manoj profile avatar

Recent Sold Listings in Little Portugal, Toronto

Popular Cities